Renee Wickowski
REALTOR®, CDPE, NAR



BEDS3
BATHS2 full
SQUARE FEET1,682
MLS#FC311767
STATUSActive
PROPERTY TYPEResidential - Condominium
SUBDIVISIONOCEAN HAMMOCK
Property Description
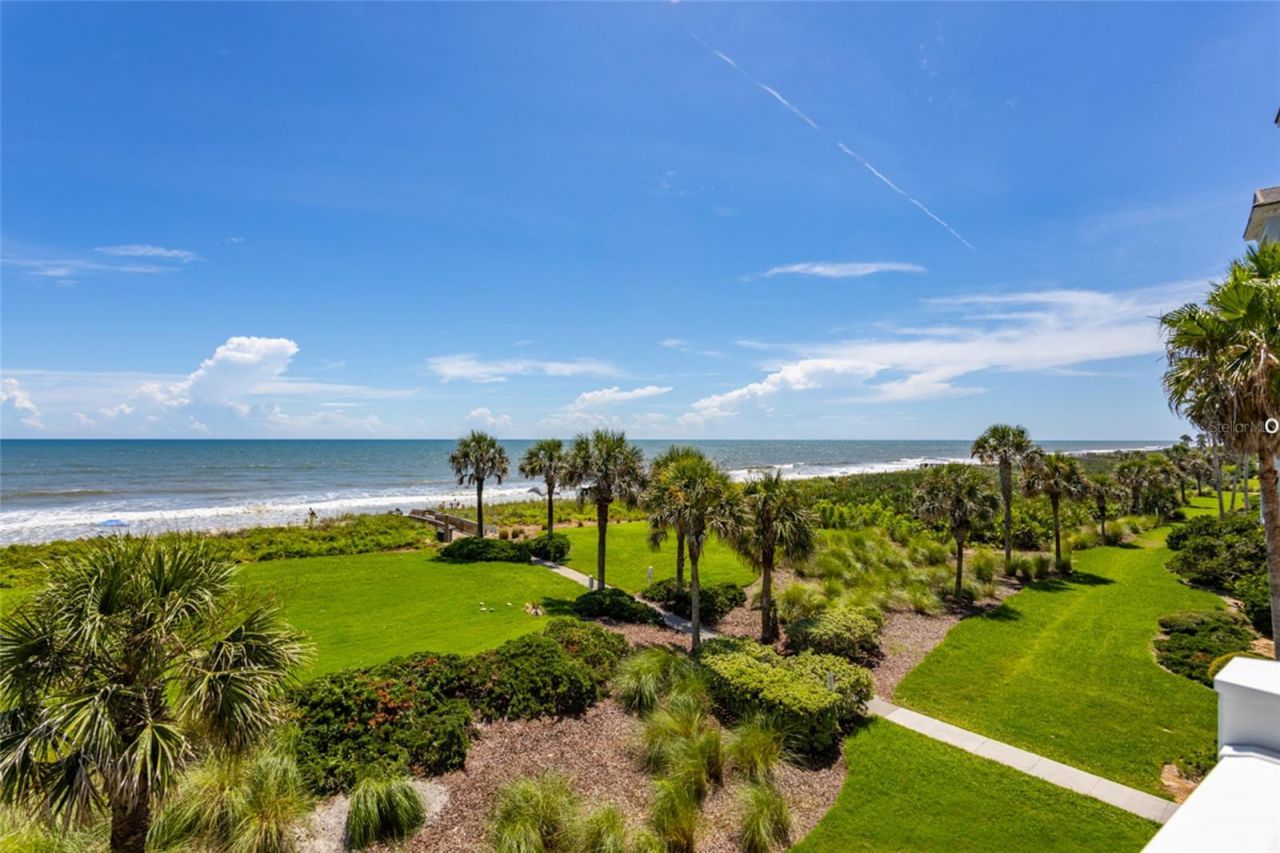
Wake up to direct ocean and beach views from this third-floor, 3-bedroom, 2-bath condominium in the highly sought-after Cinnamon Beach community. Enjoy spectacular eastern sunrises and cool sea breezes while overlooking the cinnamon-colored sands and rolling Atlantic waves. This desirable floor plan is the only one in Cinnamon Beach featuring balcony access from both the main living area and the master suite, thanks to a private sliding glass door from the bedroom. The tiled balcony is the perfect spot to watch dolphins. Inside, the home has been freshly painted and features new carpet and all-new high-end appliances, including refrigerator, stove, microwave, dishwasher, washer and dryer. The remodeled kitchen shines with new cabinets and granite countertops, while both bathrooms have been upgraded with new cabinets and countertops. Beautiful contemporary furnishings are included, making this home move-in ready. HVAC UNIT REPLACED 2026, WATER HEATER REPLACED IN 2025. This condo also includes a private storage locker in the garage. COMMUNITY HIGHLIGHTS include two resort-style pools, a game room, fitness center, seasonal restaurant/caf?, and a convenient beach walkover just steps away. Short-term rentals are permitted, offering EXCEPTIONAL INVESTMENT POTENTIAL.
Property Features
Property Type: Residential - Condominium
Cooling: Central Air
Garage: 1
Heating: Central, Electric, Heat Pump
Lot Size: 0.30 Acres
Roof Type: Tile
Stories: 6.0
Taxes: $8,611
Year Built: 2004
Amenities
Ceiling Fans(s)
Walk-In Closet(s)
Window Treatments
Balcony
Lighting
Sliding Doors
Feature Descriptions
Appliances: Dishwasher, Disposal, Dryer, Electric Water Heater, Microwave, Range, Refrigerator, Washer
Association Amenities: Fitness Center, Gated, Golf Course, Pool, Spa/Hot Tub
Community Features: Clubhouse, Deed Restrictions, Fitness Center, Gated Community - Guard, Pool, Sidewalks
Condo Fee: $490/ Quarterly
Days on Site: 341
Directions: Hammock Dunes Pkwy to Hotel trace Blvd, through security gate then Left on Ocean Way Blvd. Left on Cinnamon Beach Way, Third condo building on the right. Condo building 700.
Exterior: Block, Stucco
Flood Zone Code: X
Flooring: Carpet, Tile
Foundation: Slab
HOA Fee: 993/ Monthly
HOA Y/N: Yes
Home Warranty Y/N: No
Hot Tub: Yes
Listing Terms: Cash, Conventional
Lot Dimensions: 0.3
Number of Pets: 2
Ownership: Condominium
Pets Allowed: Number Limit
Pets Size: Extra Large (101+ Lbs.)
Pets Weight (Max): 999
Pool: In Ground
Property Attached Y/N: No
Property Sub-Type: Condominium
Sewer: Public Sewer
Showing Instructions: Appointment Only, Call Before Showing, Call Listing Agent, Listing Agent Must Accompany, Lock Box Coded, Lock Box Electronic, See Remarks, ShowingTime
Spa: In Ground
Special Sale Provisions: None
Special View Info: Water
Swimming Pool: Yes
Utilities: Cable Available, Cable Connected, Electricity Available, Electricity Connected, Sewer Connected, Underground Utilities, Water Connected
Water: Public
Water Access: Gulf/Ocean
Water Access Y/N: Yes
Waterfront Features: Gulf/Ocean
Water View: Gulf/Ocean - Full
Windows: Window Treatments
Zoning: RESI
Room Sizes
Primary Bedroom: 20.2x12
Bedroom 2: 13x10.6
Bedroom 3: 13.1x11
Living Room: 10.1x15.8
Kitchen: 10.4x10.7
Listed By / Shown By
Listed By
Agency Name: HAMMOCK REAL ESTATE GROUP
Agency Contact: 386-246-9934
Shown By
Agent Name: Renee Wickowski
Agent Phone: (404) 931-0888
Agency Title: Adams Cameron & Co. REALTORS

Estimate Your Payment
Estimated Payment
$ 5,203.24 per month $4,252.61 Principal & Interest $717.58 Property Tax $233.04 Homeowner's InsuranceChange Payment Information




Member Participants (and their affiliated licensees, if applicable) shall indicate on their websites that IDX information is provided exclusively for consumers’ personal non-commercial use, that it may not be used for any purpose other than to identify prospective properties consumers may be interested in purchasing, that the data is deemed reliable but is not guaranteed by MLS GRID, and that the use of the MLS GRID Data may be subject to an end user license agreement prescribed by the Member Participant’s applicable MLS if any and as amended from time to time. MLS GRID may, at its discretion, require use of other disclaimers as necessary to protect Member Participant, and/or their MLS from liability.
Based on information submitted to the MLS GRID. All data is obtained from various sources and may not have been verified by broker or MLS GRID. Supplied Open House Information is subject to change without notice. All information should be independently reviewed and verified for accuracy. Properties may or may not be listed by the office/agent presenting the information.
Privacy Policy / DMCA Notice / ADA Accessibility


This site is hosted, designed and copyright
© 1994 - 2026 by
Delta Media Group, Inc. -- Patent Pending --
700 Cinnamon Beach Way, Unit 634 | MLS# FC311767
This condo located at 700 Cinnamon Beach Way, Unit 634, Palm Coast, FL 32137 is currently listed for sale with an asking price of $799,000. This property was built in 2004 and has 3 bedrooms and 2 full baths with 1682 sq. ft. Cinnamon Beach Way, Unit 634 is located in the OCEAN HAMMOCK subdivision. Search OCEAN HAMMOCK real estate on reneewickowski.adamscameron.com today.