Renee Wickowski
REALTOR®, CDPE, NAR



BEDS2
BATHS2 full
SQUARE FEET1,354
MLS#TB8538696
STATUSActive
PROPERTY TYPEResidential - Condominium
SUBDIVISIONCASTILLE URBANA CONDO
Property Description
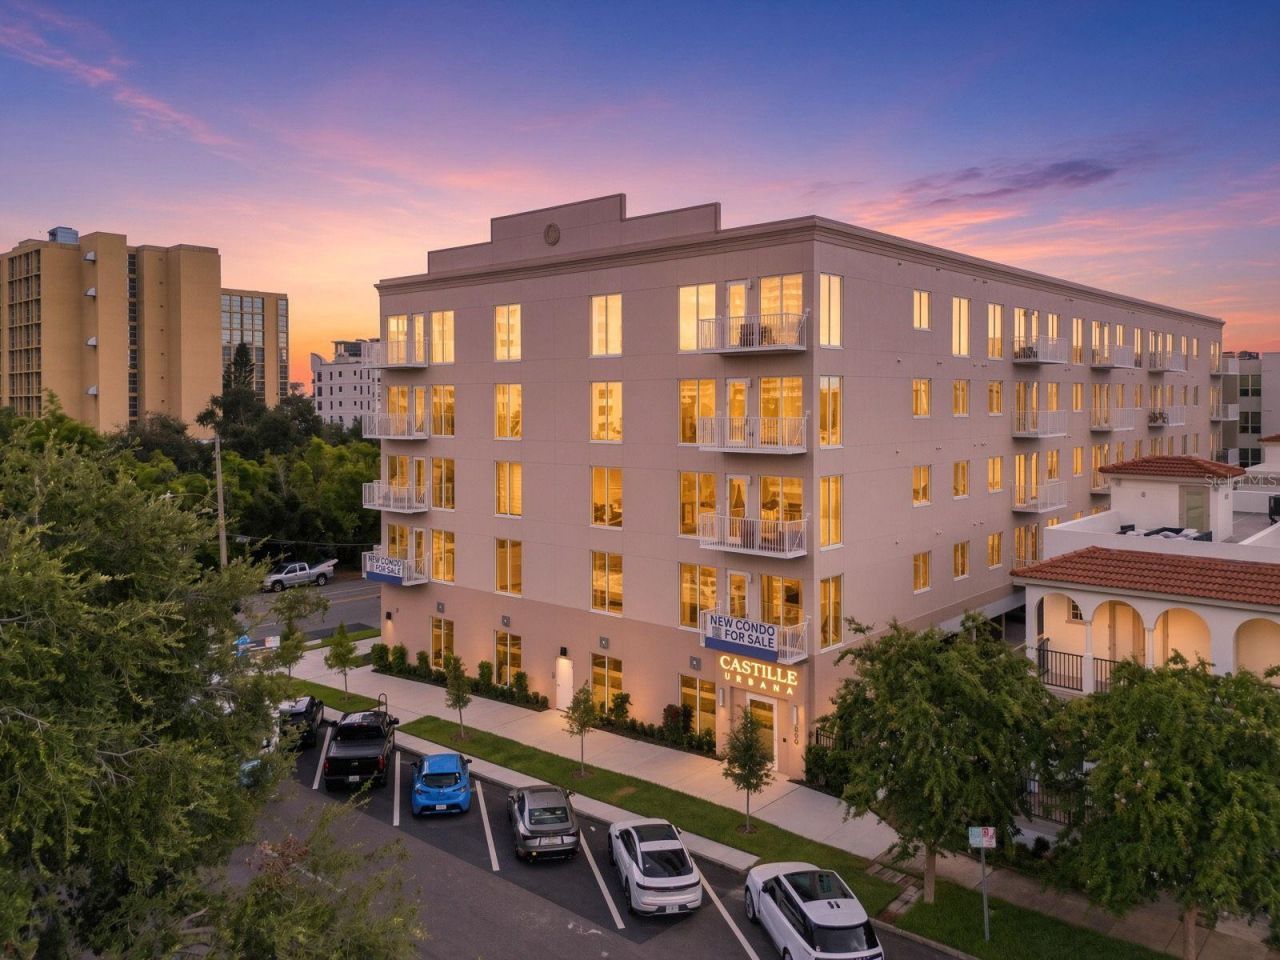
Step into refined urban living in this beautifully designed 2-bedroom, 2-bath residence at Castille Urbana, one of downtown St. Petersburg's newest condominium communities, completed in 2025. Thoughtfully designed with modern finishes and an open, airy floor plan, this nearly new home offers the perfect blend of style, comfort, and convenience.The spacious kitchen flows seamlessly into the dedicated dining and living areas, creating an inviting space for both everyday living and entertaining. Step outside onto the private balcony overlooking 3rd Street-an ideal spot for morning coffee, evening cocktails, or simply taking in the energy of downtown.Both bedrooms are generously sized and feature large walk-in closets, offering exceptional storage and privacy. Two full bathrooms provide added convenience, while an in-unit laundry room and separate storage room make organization effortless.Castille Urbana offers residents amenities including a fitness center, resident lounge with full kitchen, secure bike storage, dog run and washing station, and covered secure parking.Ideally located in the heart of St. Petersburg, this residence puts the best of downtown just outside your door. Enjoy easy access to Central Avenue's restaurants, boutiques, breweries and nightlife, along with the St. Pete Pier, waterfront parks, museums, Tropicana Field and everything that makes downtown living so desirable.Modern construction, thoughtful design, generous storage, and an unbeatable downtown location come together in this exceptional Castille Urbana residence.
Property Features
Property Type: Residential - Condominium
Cooling: Central Air
Garage: 1
Heating: Central
Lot Size: 0.03 Acres
Roof Type: Membrane
Stories: 5.0
Taxes: $1,219
Year Built: 2025
Amenities
Ceiling Fans(s)
Eat-in Kitchen
Kitchen/Family Room Combo
Open Floorplan
Solid Wood Cabinets
Split Bedroom
Stone Counters
Thermostat
Walk-In Closet(s)
Balcony
Dog Run
Lighting
Sidewalk
Sliding Doors
Feature Descriptions
Additional Rooms: Storage Rooms
Appliances: Convection Oven, Dishwasher, Disposal, Electric Water Heater, Microwave, Range, Refrigerator, Washer
Builder: NJR Construction Group LLC
Community Features: Buyer Approval Required, Clubhouse, Community Mailbox, Dog Park, Fitness Center, Gated Community - No Guard, Street Lights
Days on Site: 1
Directions: Heading South on 4th St continue to 3rd St S. Turn Right onto 3rd St S. The address will be on your right and street parking is available.
Exterior: Block
Flood Zone Code: X
Flooring: Hardwood, Tile
Foundation: Slab
HOA Fee: 493.61/ Monthly
HOA Y/N: Yes
Home Warranty Y/N: No
Listing Terms: Cash, Conventional, FHA, VA Loan
Lot Dimensions: 0.03
Ownership: Condominium
Parking: Assigned, Covered, Ground Level, Basement
Parking Notes: Assigned, Covered, Ground Level, Basement
Pets Allowed: Yes
Pets Restrictions: No aggressive breeds. See condo covenant rules and restrictions.
Pets Size: Large (61-100 Lbs.)
Pets Weight (Max): 100
Property Attached Y/N: No
Property Sub-Type: Condominium
Sewer: Public Sewer
Showing Instructions: Call Listing Agent, Listing Agent Must Accompany, ShowingTime
Special Sale Provisions: None
Utilities: Cable Connected, Electricity Connected, Public, Sewer Connected, Water Connected
Water: Public
Water Access Y/N: No
Zoning: 0430
Room Sizes
Living Room: 13x14
Kitchen: 14x9
Primary Bedroom: 11x18
Bedroom 2: 11x12
Listed By / Shown By
Listed By
Agency Name: SMITH & ASSOCIATES REAL ESTATE
Agency Contact: 727-342-3800
Shown By
Agent Name: Renee Wickowski
Agent Phone: (404) 931-0888
Agency Title: Adams Cameron & Co. REALTORS

Estimate Your Payment
Estimated Payment
$ 3,834.95 per month $3,539.41 Principal & Interest $101.58 Property Tax $193.96 Homeowner's InsuranceChange Payment Information




Member Participants (and their affiliated licensees, if applicable) shall indicate on their websites that IDX information is provided exclusively for consumers’ personal non-commercial use, that it may not be used for any purpose other than to identify prospective properties consumers may be interested in purchasing, that the data is deemed reliable but is not guaranteed by MLS GRID, and that the use of the MLS GRID Data may be subject to an end user license agreement prescribed by the Member Participant’s applicable MLS if any and as amended from time to time. MLS GRID may, at its discretion, require use of other disclaimers as necessary to protect Member Participant, and/or their MLS from liability.
Based on information submitted to the MLS GRID. All data is obtained from various sources and may not have been verified by broker or MLS GRID. Supplied Open House Information is subject to change without notice. All information should be independently reviewed and verified for accuracy. Properties may or may not be listed by the office/agent presenting the information.
Privacy Policy / DMCA Notice / ADA Accessibility


This site is hosted, designed and copyright
© 1994 - 2026 by
Delta Media Group, Inc. -- Patent Pending --
600 3rd Avenue S, Unit 207 | MLS# TB8538696
This condo located at 600 3rd Avenue S, Unit 207, Saint Petersburg, FL 33701 is currently listed for sale with an asking price of $665,000. This property was built in 2025 and has 2 bedrooms and 2 full baths with 1354 sq. ft. 3rd Avenue S, Unit 207 is located in the CASTILLE URBANA CONDO subdivision. Search CASTILLE URBANA CONDO real estate on reneewickowski.adamscameron.com today.