Renee Wickowski
REALTOR®, CDPE, NAR



BEDS3
BATHS2 full
SQUARE FEET2,338
MLS#S5153676
STATUSActive
PROPERTY TYPEResidential - Single Family
SUBDIVISIONFLORIDA PINES
Property Description
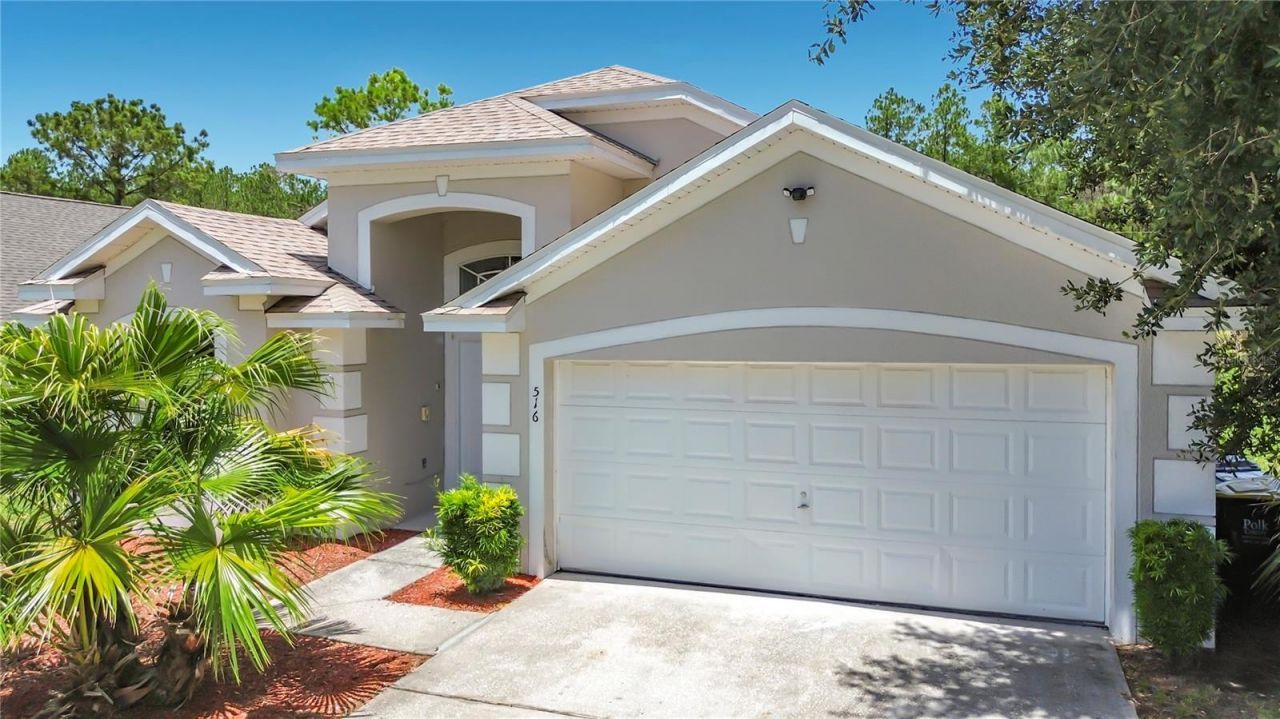
Virtually Staged. Searching for a pool home in Davenport with short-term rental (STR) flexibility? Rare find in the Florida Pines community - this former builder show home lives larger than its bedroom count suggests, with an open-concept floor plan more typical of a 4-bedroom home. Thoughtful builder upgrades not found in other homes in the community include recessed lighting in the living and dining room, plus striking decorative columns that add architectural character throughout the main living space. The kitchen has been freshly updated with new granite countertops, and the entire interior has just been painted, giving this home a bright, move-in-ready feel. Tile flooring runs throughout for easy maintenance and a clean, cohesive look. A charming breakfast nook opens through sliding patio doors to a covered patio, while the family room offers its own sliding glass doors leading directly out to the pool deck - perfect for indoor-outdoor Florida living. The primary suite features a walk in closet, ensuite bath with dual sinks, a soaking tub, and a separate walk-in shower. A new roof (2024) adds valuable peace of mind for buyers. Located in a community that allows short-term rentals, this home is equally well-suited as a full-time residence, second/vacation home, or investment/STR property - offering flexibility that's hard to find. Enjoy easy access to shopping, dining, and Central Florida's premier attractions, including ChampionsGate, Disney, and Universal Orlando.
Property Features
Property Type: Residential - Single Family
Cooling: Central Air
Garage: 2 car attached
Heating: Central
Home Style: Contemporary
Lot Size: 0.14 Acres
Roof Type: Shingle
Stories: 1.0
Taxes: $4,538
Year Built: 2000
Amenities
Ceiling Fans(s)
Eat-in Kitchen
Living Room/Dining Room Combo
Open Floorplan
Primary Bedroom Main Floor
Solid Surface Counters
Split Bedroom
Walk-In Closet(s)
Window Treatments
Sliding Doors
Feature Descriptions
Additional Rooms: Family Room, Inside Utility
Appliances: Dishwasher, Disposal, Microwave, Range, Refrigerator
Community Features: Playground, Pool, Street Lights
Directions: Head west on Hwy 192 then south on Hwy 27. After approx. 4 miles turn right at stop light onto Central Grove Rd. Take first left on Pinedale then first right on Pine Cone - home is on right.
Exterior: Block, Stucco
Flood Zone Code: x
Flooring: Ceramic Tile
Foundation: Slab
Garage Dimensions: 21x19
HOA Fee: 136/ Quarterly
HOA Y/N: Yes
Home Warranty Y/N: No
Listing Terms: Cash, Conventional, FHA, VA Loan
Lot: In County
Lot Dimensions: 0.14
Other Equipment: Irrigation Equipment
Ownership: Fee Simple
Parking: Driveway
Parking Notes: Driveway
Patio/Porch: Side Porch
Pets Allowed: Yes
Pets Restrictions: SEE HOA RULES AND REGULATONS
Pool: Gunite, In Ground, Screen Enclosure
Property Attached Y/N: No
Property Sub-Type: Single Family Residence
Sewer: Public Sewer
Showing Instructions: Appointment Only, Lock Box Coded, ShowingTime
Special Sale Provisions: None
Swimming Pool: Yes
Utilities: Cable Connected, Electricity Connected, Sewer Connected
Water: None
Water Access Y/N: No
Windows: Blinds
Zoning: {UD
Room Sizes
Balcony/Porch/Lanai: 8.6x7.9
Laundry: 6.5x5.6
Bedroom 3: 13.6x11.1
Bathroom 2: 8.6x7.1
Bedroom 2: 13.2x11.11
Primary Bathroom: 12.11x12.2
Primary Bedroom: 14x13
Dinette: 8.6x5.6
Dining Room: 10x12.2
Living Room: 11.3x12.2
Family Room: 17.3x12.1
Kitchen: 15.5x12.1
Listed By / Shown By
Listed By
Agency Name: RE/MAX HERITAGE
Agency Contact: 863-424-2309
Shown By
Agent Name: Renee Wickowski
Agent Phone: (404) 931-0888
Agency Title: Adams Cameron & Co. REALTORS

Estimate Your Payment
Estimated Payment
$ 2,398.68 per month $1,915.54 Principal & Interest $378.17 Property Tax $104.97 Homeowner's InsuranceChange Payment Information




Member Participants (and their affiliated licensees, if applicable) shall indicate on their websites that IDX information is provided exclusively for consumers’ personal non-commercial use, that it may not be used for any purpose other than to identify prospective properties consumers may be interested in purchasing, that the data is deemed reliable but is not guaranteed by MLS GRID, and that the use of the MLS GRID Data may be subject to an end user license agreement prescribed by the Member Participant’s applicable MLS if any and as amended from time to time. MLS GRID may, at its discretion, require use of other disclaimers as necessary to protect Member Participant, and/or their MLS from liability.
Based on information submitted to the MLS GRID. All data is obtained from various sources and may not have been verified by broker or MLS GRID. Supplied Open House Information is subject to change without notice. All information should be independently reviewed and verified for accuracy. Properties may or may not be listed by the office/agent presenting the information.
Privacy Policy / DMCA Notice / ADA Accessibility


This site is hosted, designed and copyright
© 1994 - 2026 by
Delta Media Group, Inc. -- Patent Pending --
516 Pine Cone Drive | MLS# S5153676
This single family home located at 516 Pine Cone Drive , Davenport, FL 33897 is currently listed for sale with an asking price of $359,900. This property was built in 2000 and has 3 bedrooms and 2 full baths with 2338 sq. ft. Pine Cone Drive is located in the FLORIDA PINES subdivision. Search FLORIDA PINES real estate on reneewickowski.adamscameron.com today.