Renee Wickowski
REALTOR®, CDPE, NAR



BEDS4
BATHS3 full 1 partial
SQUARE FEET3,265
MLS#402818
STATUSActive Under Contract
PROPERTY TYPEResidential - Single Family
SUBDIVISIONHIGHGROVE UNREC
Property Description
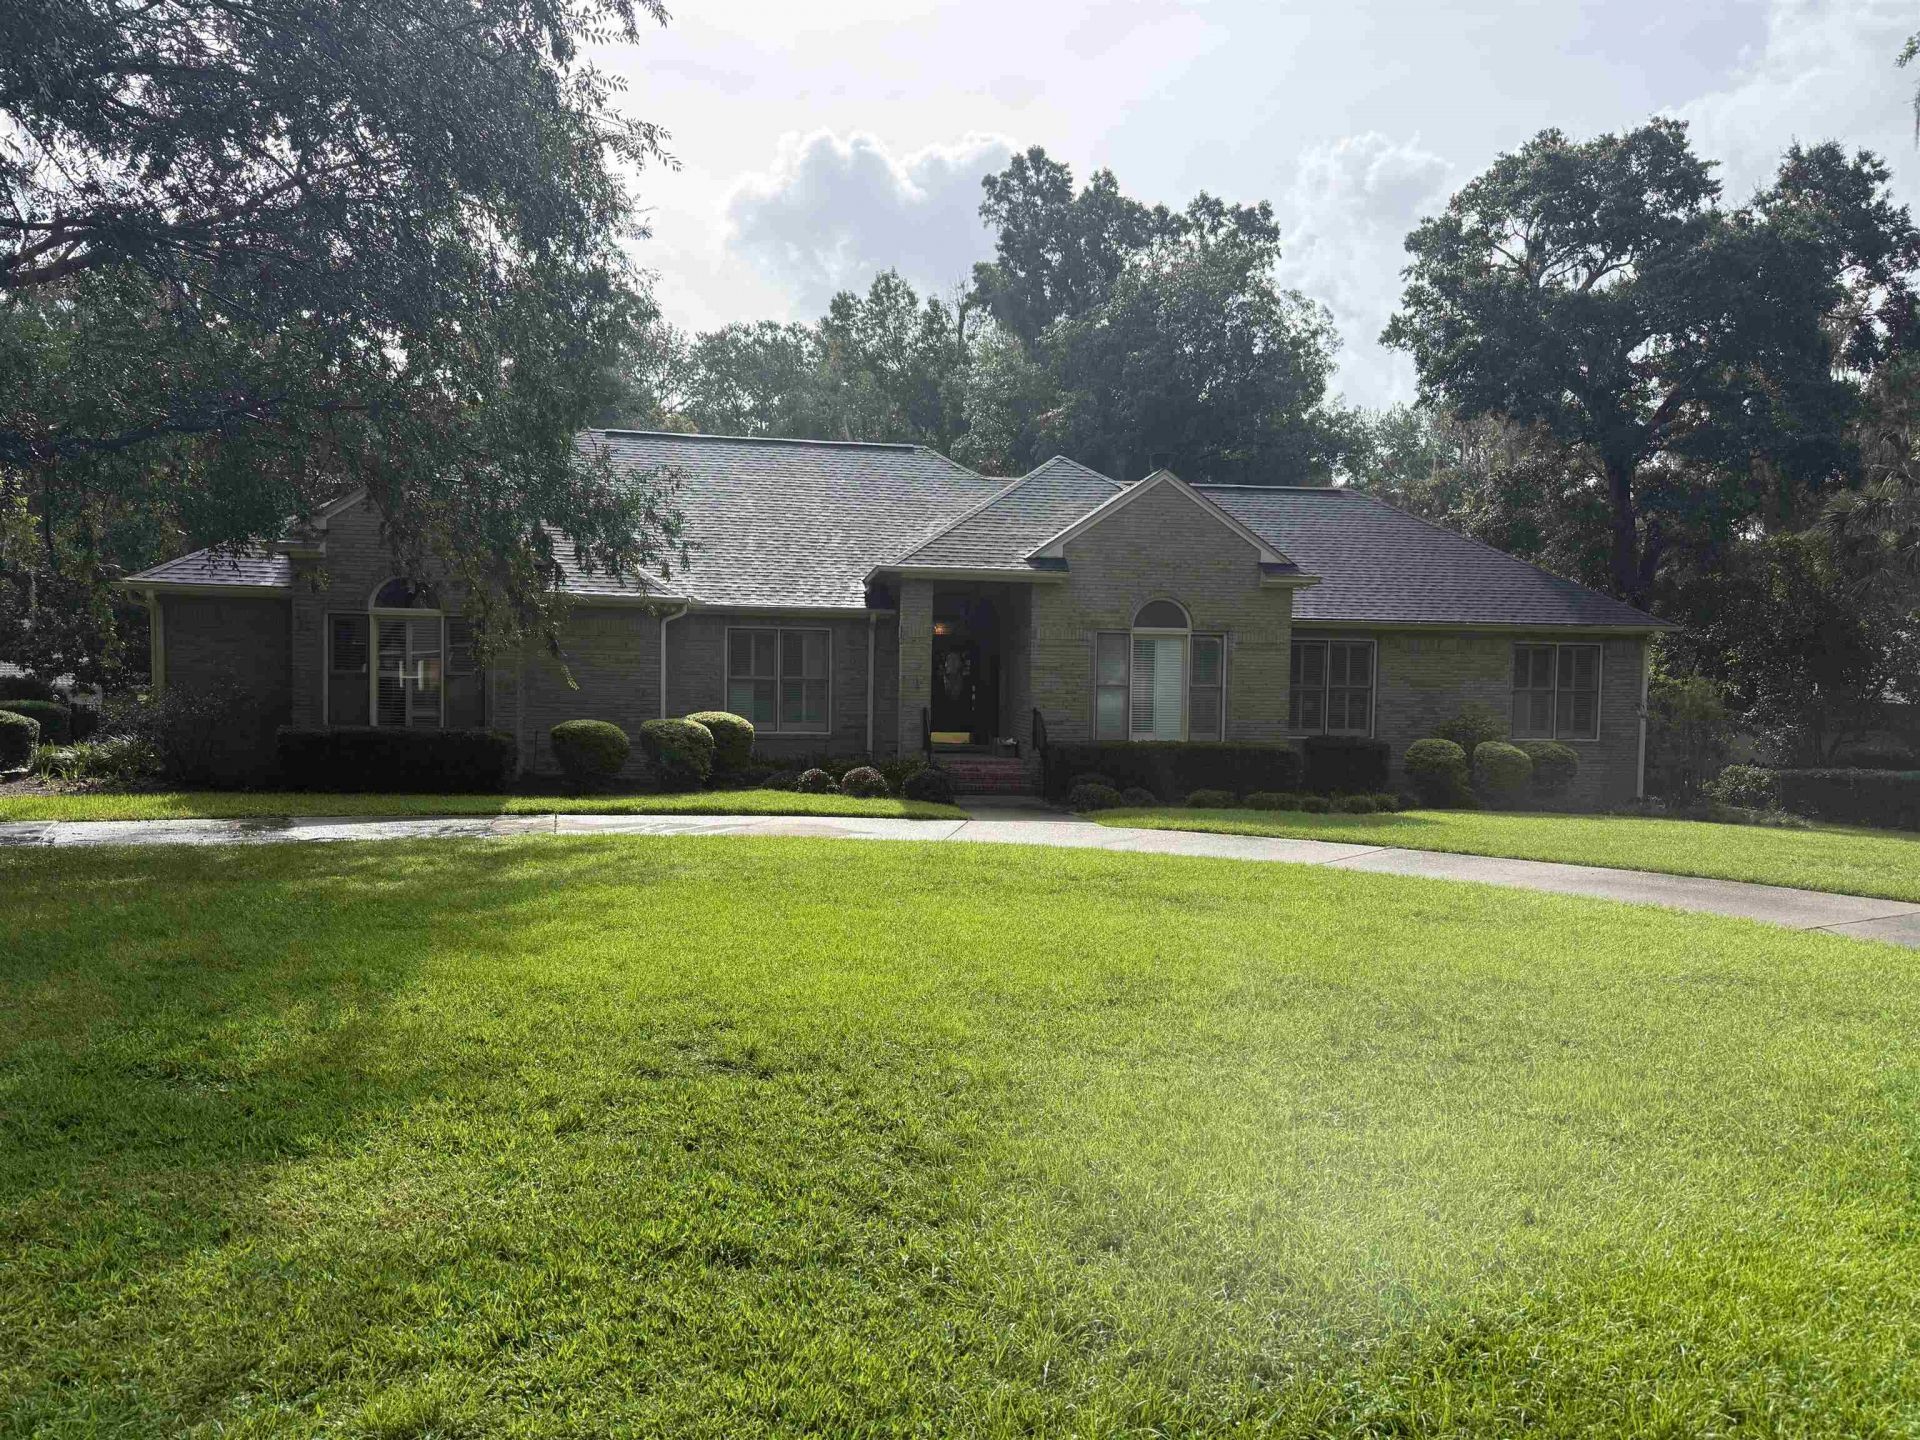
Rare opportunity in one of Tallahassee's most sought-after neighborhoods! Highgrove homes seldom come to market and typically sell quickly when they do. This spacious 3,200 sq ft home offers 4 bedrooms and 4 bathrooms on over an acre of beautifully landscaped land. Enjoy two brand-new decks and a screened-in porch overlooking the private backyard?perfect for entertaining or relaxing in peace. Located near North Thomasville Drive in the desirable Highgrove subdivision. A must-see for anyone looking to own in this exclusive community.
Property Features
Property Type: Residential - Single Family
Cooling: Central Air, Ceiling Fan(s), Electric, Heat Pump
Fenced: Yes
Garage: 2
Heating: Central, Electric, Fireplace(s)
Home Style: One Story, Traditional
Lot Size: 1.05 Acres
Stories: 1.0
Taxes: $306
Year Built: 1990
Amenities
Tray Ceiling(s)
Handicap Access
Vaulted Ceiling(s)
Entrance Foyer
Split Bedrooms
Walk-In Closet(s)
Fully Fenced
Sprinkler/Irrigation
Feature Descriptions
Appliances: Cooktop, Dishwasher, Disposal, Ice Maker, Microwave, Oven, Range, Refrigerator, Stove
Community Features: Street Lights
Days on Site: 3
Directions: Thomasville N, Left oh Highgrove house on right.
Exterior: Brick
Fencimg: Fenced
Fireplace: Gas
Flooring: Carpet, Hardwood, Tile
HOA Fee: 970
Home Warranty Y/N: No
Lease Considered Y/N: No
Listing Terms: Conventional, FHA, VA Loan
Other Equipment: Intercom
Parking: Garage, Two Car Garage
Parking Notes: Garage, Two Car Garage
Patio/Porch: Deck, Porch, Screened
Property Attached Y/N: No
Property Sub-Type: Detached
Security: Surveillance System
Sewer: Septic Tank
Special View Info: None
Room Sizes
Primary Bedroom: 22 X 15
Living Room: 21 X 21
Kitchen: 14 X 13
Family Room: 14 X 18
Dining Room: 14 X 14
Bedroom 4: 11 X 12
Bedroom 3: 14 X 12
Other: 8 X 9
Bedroom 2: 15 X 11
Local Schools
High School: LEON
Middle School: RAA
Elementary School: GILCHRIST
Listed By / Shown By
Listed By
Agency Name: Superior Realty Group LLC
Shown By
Agent Name: Renee Wickowski
Agent Phone: (404) 931-0888
Agency Title: Adams Cameron & Co. REALTORS

Estimate Your Payment
Estimated Payment
$ 4,095.71 per month $3,858.75 Principal & Interest $25.50 Property Tax $211.46 Homeowner's InsuranceChange Payment Information



Privacy Policy / DMCA Notice / ADA Accessibility


This site is hosted, designed and copyright
© 1994 - 2026 by
Delta Media Group, Inc. -- Patent Pending --
4557 Highgrove Road | MLS# 402818
This single family home located at 4557 Highgrove Road , Tallahassee, FL 32309 is currently listed for sale with an asking price of $725,000. This property was built in 1990 and has 4 bedrooms and 3 full and 1 partial baths with 3265 sq. ft. Highgrove Road is located in the HIGHGROVE UNREC subdivision. Search HIGHGROVE UNREC real estate on reneewickowski.adamscameron.com today.