Renee Wickowski
REALTOR®, CDPE, NAR



BEDS3
BATHS2 full
SQUARE FEET1,231
MLS#402894
STATUSActive
PROPERTY TYPEResidential - Townhouse
SUBDIVISIONHampton Creek
Property Description
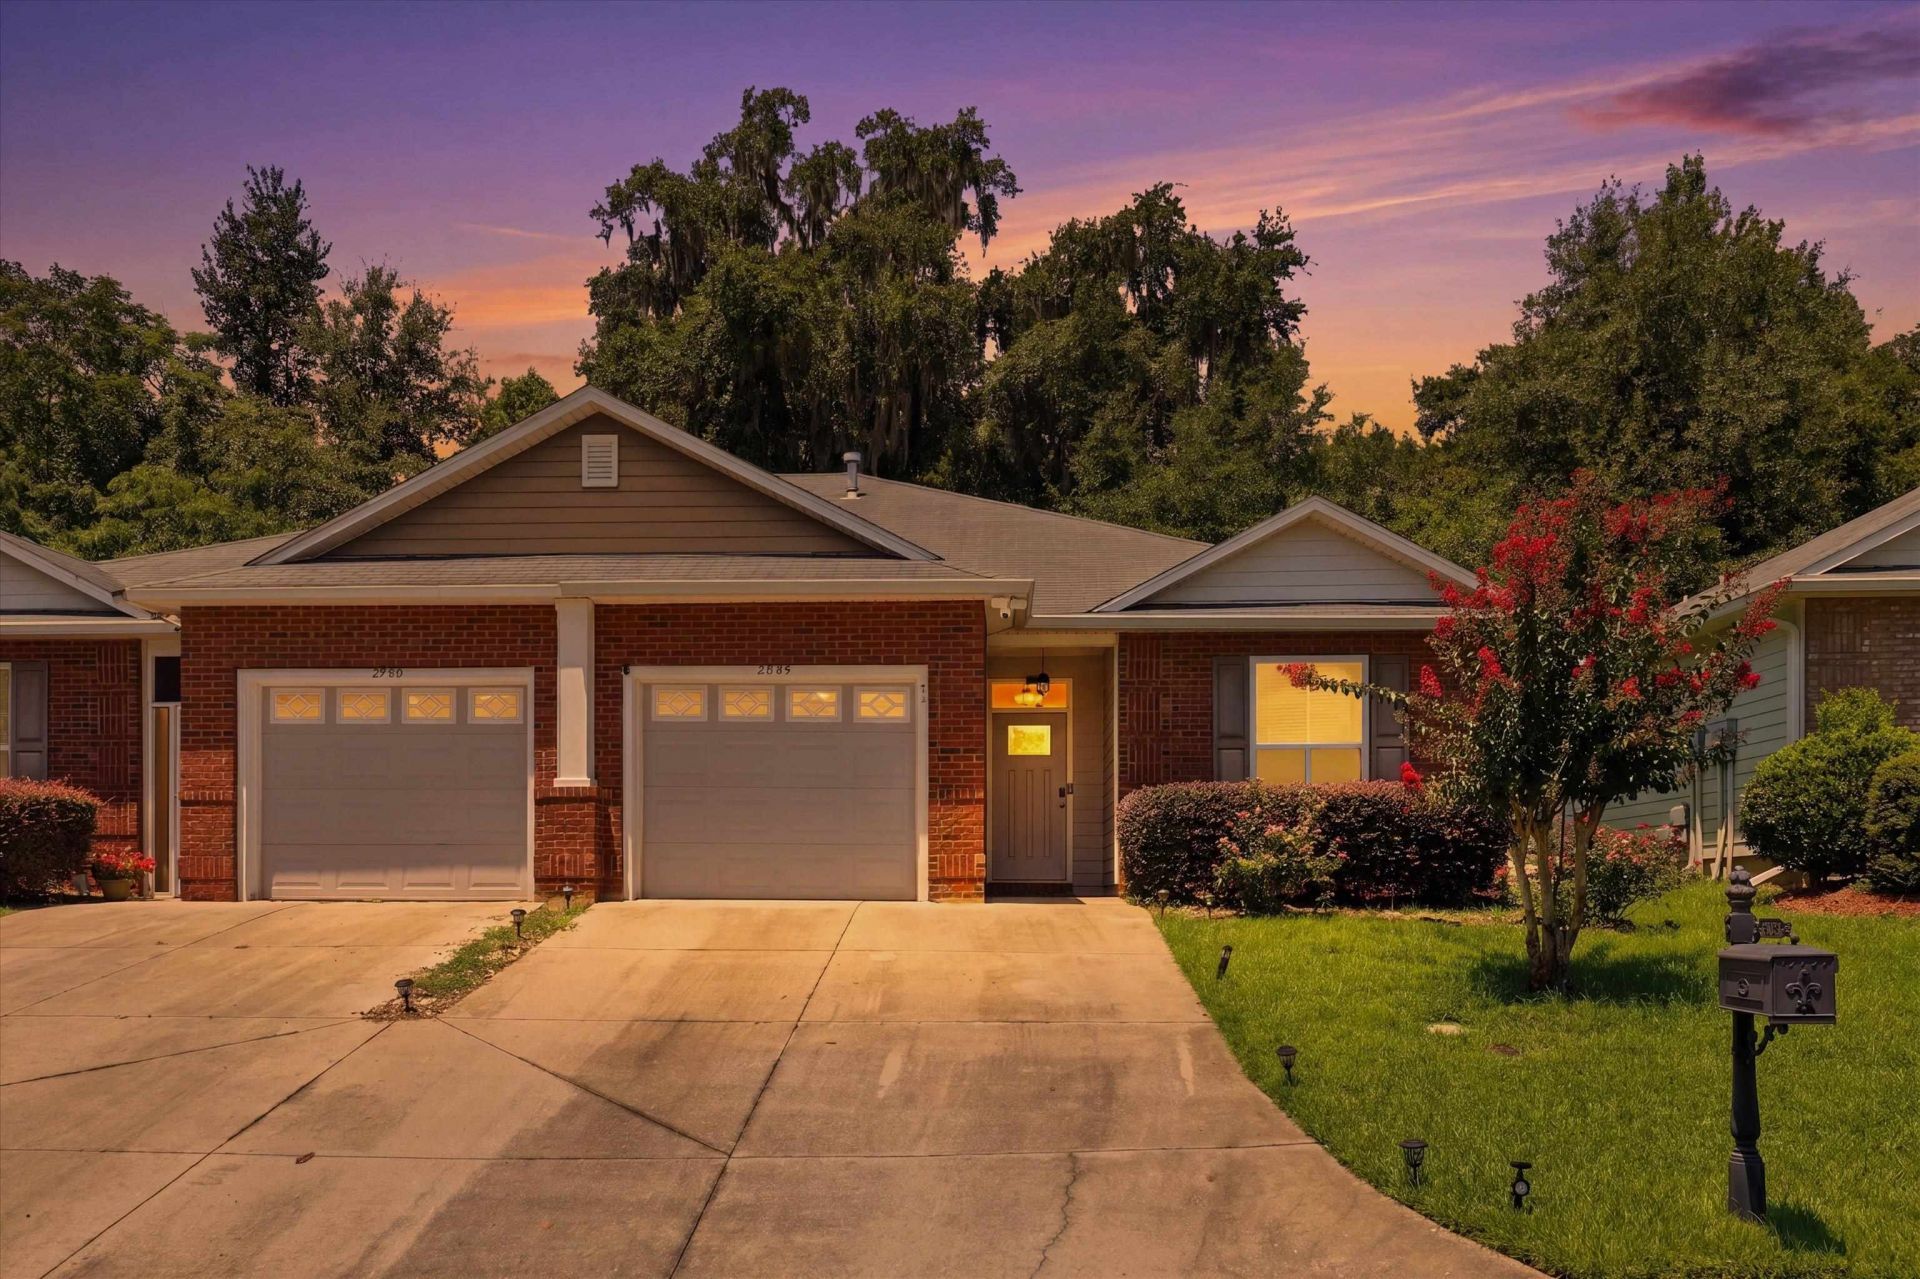
Welcome home to this beautifully maintained 3-bedroom, 2-bath townhome that perfectly combines comfort, style, and convenience. Built in 2012, this move-in ready home features an open, functional layout with no carpet throughout, offering both modern appeal and easy maintenance. Enjoy morning coffee or unwind in the evenings on the screened back porch overlooking the fenced backyard, ideal for relaxing, entertaining, or enjoying a little extra privacy. Tucked away on a quiet cul-de-sac at the back of the neighborhood, this home offers a peaceful setting while remaining conveniently close to everything you need. Additional highlights include a one-car garage, a thoughtfully cared-for interior that truly shows pride of ownership, and a location that provides the perfect balance of tranquility and accessibility. Opportunities like this don't come along often, schedule your showing today!
Property Features
Property Type: Residential - Townhouse
Cooling: Central Air, Ceiling Fan(s), Electric
Garage: 1
Heating: Central, Electric
Home Style: One Story, Traditional
Lot Size: 0.08 Acres
Stories: 1.0
Year Built: 2012
Amenities
High Ceilings
Entrance Foyer
Pantry
Split Bedrooms
Walk-In Closet(s)
Feature Descriptions
Appliances: Disposal, Ice Maker, Microwave, Oven, Range, Refrigerator
Days on Site: 2
Directions: S on Capital Circle SE, R Apalachee Pkwy, R Hampton Creek
Exterior: Brick, Fiber Cement
Fencimg: Privacy
Flooring: Engineered Hardwood, Plank, Vinyl
HOA Fee: 175
Home Warranty Y/N: No
Lease Considered Y/N: No
Listing Terms: Cash, Conventional, FHA, VA Loan
Parking: Garage, One Car Garage
Parking Notes: Garage, One Car Garage
Patio/Porch: Porch, Screened
Property Attached Y/N: No
Property Sub-Type: Townhouse
Sewer: Public Sewer
Special View Info: Park/Greenbelt
Room Sizes
Primary Bedroom: 13 X 13
Living Room: 16 X 19
Kitchen: 12 X 11
Family Room:
Dining Room:
Bedroom 3: 10 X 11
Bedroom 2: 10 X 11
Local Schools
High School: RICKARDS
Middle School: FAIRVIEW
Elementary School: CONLEY ELEMENTARY
Listed By / Shown By
Listed By
Agency Name: Realty One Group Next Gen
Shown By
Agent Name: Renee Wickowski
Agent Phone: (404) 931-0888
Agency Title: Adams Cameron & Co. REALTORS

Estimate Your Payment
Estimated Payment
$ 1,431.59 per month $1,357.22 Principal & Interest $0.00 Property Tax (data not provided by mls) $74.38 Homeowner's InsuranceChange Payment Information



Privacy Policy / DMCA Notice / ADA Accessibility


This site is hosted, designed and copyright
© 1994 - 2026 by
Delta Media Group, Inc. -- Patent Pending --
2898 Hampton Meadow Drive | MLS# 402894
This townhouse located at 2898 Hampton Meadow Drive , Tallahassee, FL 32311 is currently listed for sale with an asking price of $255,000. This property was built in 2012 and has 3 bedrooms and 2 full baths with 1231 sq. ft. Hampton Meadow Drive is located in the Hampton Creek subdivision. Search Hampton Creek real estate on reneewickowski.adamscameron.com today.