Renee Wickowski
REALTOR®, CDPE, NAR



BEDS4
BATHS3 full
SQUARE FEET2,548
MLS#A4688634
STATUSActive
PROPERTY TYPEResidential - Single Family
SUBDIVISIONRIVERS REACH
Property Description
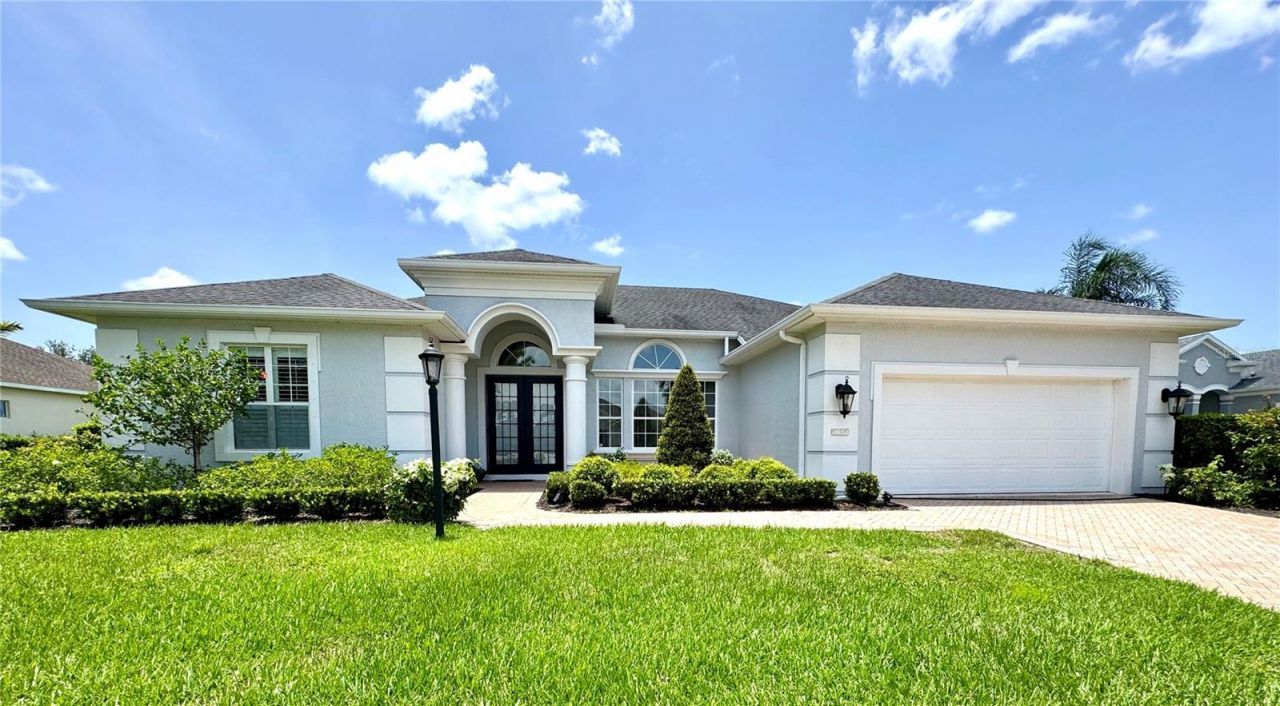
BEST LOCATION, 1A LOCATION, TOP LOCATION. 25 minutes from St. Pete and Tampa; and 15 minutes from Bradenton and Sarasota. This is one of the finest homes in this luxurious gated community. Extensively renovated inside and out, featuring numerous upgrades.High ceilings and sliding glass doors in every room that open fully to the expansive pool area, which boasts an oversized pool.Open-concept indoor-outdoor design.New flooring throughout; freshly painted interior and exterior.Refinished lanai surface.Newer air conditioning system.New pool heater.New ceiling fans and much more.The spacious, covered lanai is perfect for entertaining-ideal for quiet mornings or lively gatherings with loved ones.Retractable sliding doors seamlessly connect the spacious living areas to the outdoors, creating a harmonious transition between inside and out.The kitchen impresses with elegant cabinetry, sleek granite countertops, stainless steel appliances, and a spacious granite island with bar seating.A charming breakfast nook with a bay window offers views of the pool and lanai, adding to the home's inviting atmosphere.A walk-in pantry provides extra storage and functionality. The open-concept design creates a natural flow between the kitchen, dining area, and spacious living room, where designer lighting and elegant finishes add a touch of sophistication.The versatile home office/study can also serve as a fourth bedroom, making it ideal for guests, remote work, or a private retreat.The master suite is a private sanctuary featuring his-and-hers walk-in closets and a spa-inspired bathroom complete with a luxurious shower, deep soaking tub, and dual vanities.A paved walkway leads from the quiet cul-de-sac to an entrance elegantly framed by columns.The garden opens up towards the lake and is landscaped with tropical plants to ensure privacy while creating a serene atmosphere.A spacious two-car garage provides ample room for vehicles and gear.Residents of Rivers Reach in Parrish-located at the headwaters of the Manatee River near the Bradenton border-enjoy peaceful, natural surroundings, undisturbed by traffic noise.Here, you can enjoy a quiet night's sleep while remaining just 20 minutes from Lakewood Ranch and 35 minutes from St. Petersburg.This gated community offers a host of premium amenities, including a clubhouse with a large heated pool, a fitness center, a volleyball court, scenic walking trails, and a kayak launch for adventures on the Manatee River.Located just minutes from world-famous beaches and over 30 championship golf courses, this home offers the ultimate Florida lifestyle
Property Features
Property Type: Residential - Single Family
Cooling: Central Air, Attic Fan
Garage: 2
Heating: Central, Electric
Lot Size: 0.28 Acres
Roof Type: Shingle
Stories: 1.0
Taxes: $5,417
Year Built: 2008
Amenities
Built-in Features
Cathedral Ceiling(s)
Ceiling Fans(s)
Crown Molding
Eat-in Kitchen
Open Floorplan
Primary Bedroom Main Floor
Walk-In Closet(s)
Window Treatments
Garden
Hurricane Shutters
Lighting
Private Mailbox
Private Yard
Rain Gutters
Sliding Doors
Sprinkler Metered
Feature Descriptions
Appliances: Built-In Oven, Cooktop, Dishwasher, Disposal, Dryer, Electric Water Heater, Freezer, Gas Water Heater, Microwave, Range, Refrigerator
Association Amenities: Basketball Court, Cable TV, Clubhouse, Fitness Center, Gated, Maintenance, Park, Playground, Pool
Community Features: Buyer Approval Required, Clubhouse, Deed Restrictions, Fitness Center, Gated Community - Guard, Golf Carts OK, Irrigation-Reclaimed Water, Playground, Pool
Days on Site: 119
Directions: 75 to SR64 East, at second roundabout take 3rd exit onto Rye Rd. Left onto River's Reach BLVD, left onto Ormond Ter.
Exterior: Block
Flood Zone Code: PD-R
Flooring: Ceramic Tile, Luxury Vinyl
Foundation: Block
Frontage Lake: 155
HOA Fee: 156/ Annually
HOA Y/N: Yes
Home Warranty Y/N: No
Listing Terms: Cash, Conventional
Lot: Cul-De-Sac, Near Golf Course, Oversized Lot
Lot Dimensions: 0.28
Other Equipment: Irrigation Equipment, Private Yard
Ownership: Fee Simple
Pets Allowed: Cats OK, Dogs OK
Pool: Heated, In Ground, Lighting, Tile
Property Attached Y/N: No
Property Sub-Type: Single Family Residence
Security: Fire Sprinkler System, Gated Community, Key Card Entry, Security Gate, Smoke Detector(s)
Sewer: Public Sewer
Showing Instructions: Appointment Only, Call Before Showing, Call Listing Agent, Combination Lock Box
Special Sale Provisions: None
Special View Info: Water
Swimming Pool: Yes
Utilities: BB/HS Internet Available, Cable Connected, Electricity Connected, Water Connected
Water: Canal/Lake For Irrigation, Public
Water Access: Lake, Pond
Water Access Y/N: Yes
Waterfront Features: Lake Front
Water View: Lake, Pond
Windows: Blinds, Window Treatments
Zoning: PDR
Room Sizes
Family Room: 22x28
Living Room: 26x28
Living Room: 12x11
Kitchen: 20x20
Primary Bedroom: 15x14
Bedroom 2: 14x15
Bedroom 3: 11x12
Bedroom 4: 15x11
Local Schools
High School: Parrish Community High
Middle School: Buffalo Creek Middle
Elementary School: Annie Lucy Williams Elementary
Listed By / Shown By
Listed By
Agency Name: FLORIDA FIRST GROUND REALTY
Agency Contact: 941-735-4546
Shown By
Agent Name: Renee Wickowski
Agent Phone: (404) 931-0888
Agency Title: Adams Cameron & Co. REALTORS

Estimate Your Payment
Estimated Payment
$ 4,712.51 per month $4,039.72 Principal & Interest $451.42 Property Tax $221.38 Homeowner's InsuranceChange Payment Information




Member Participants (and their affiliated licensees, if applicable) shall indicate on their websites that IDX information is provided exclusively for consumers’ personal non-commercial use, that it may not be used for any purpose other than to identify prospective properties consumers may be interested in purchasing, that the data is deemed reliable but is not guaranteed by MLS GRID, and that the use of the MLS GRID Data may be subject to an end user license agreement prescribed by the Member Participant’s applicable MLS if any and as amended from time to time. MLS GRID may, at its discretion, require use of other disclaimers as necessary to protect Member Participant, and/or their MLS from liability.
Based on information submitted to the MLS GRID. All data is obtained from various sources and may not have been verified by broker or MLS GRID. Supplied Open House Information is subject to change without notice. All information should be independently reviewed and verified for accuracy. Properties may or may not be listed by the office/agent presenting the information.
Privacy Policy / DMCA Notice / ADA Accessibility


This site is hosted, designed and copyright
© 1994 - 2026 by
Delta Media Group, Inc. -- Patent Pending --
1539 Ormond Terrace | MLS# A4688634
This single family home located at 1539 Ormond Terrace, Parrish, FL 34219 is currently listed for sale with an asking price of $759,000. This property was built in 2008 and has 4 bedrooms and 3 full baths with 2548 sq. ft. Ormond Terrace is located in the RIVERS REACH subdivision. Search RIVERS REACH real estate on reneewickowski.adamscameron.com today.