Renee Wickowski
REALTOR®, CDPE, NAR



BEDS4
BATHS5 full
SQUARE FEET3,160
MLS#1226222
STATUSActive
PROPERTY TYPEResidential - Single Family
SUBDIVISIONNot on the List
Property Description
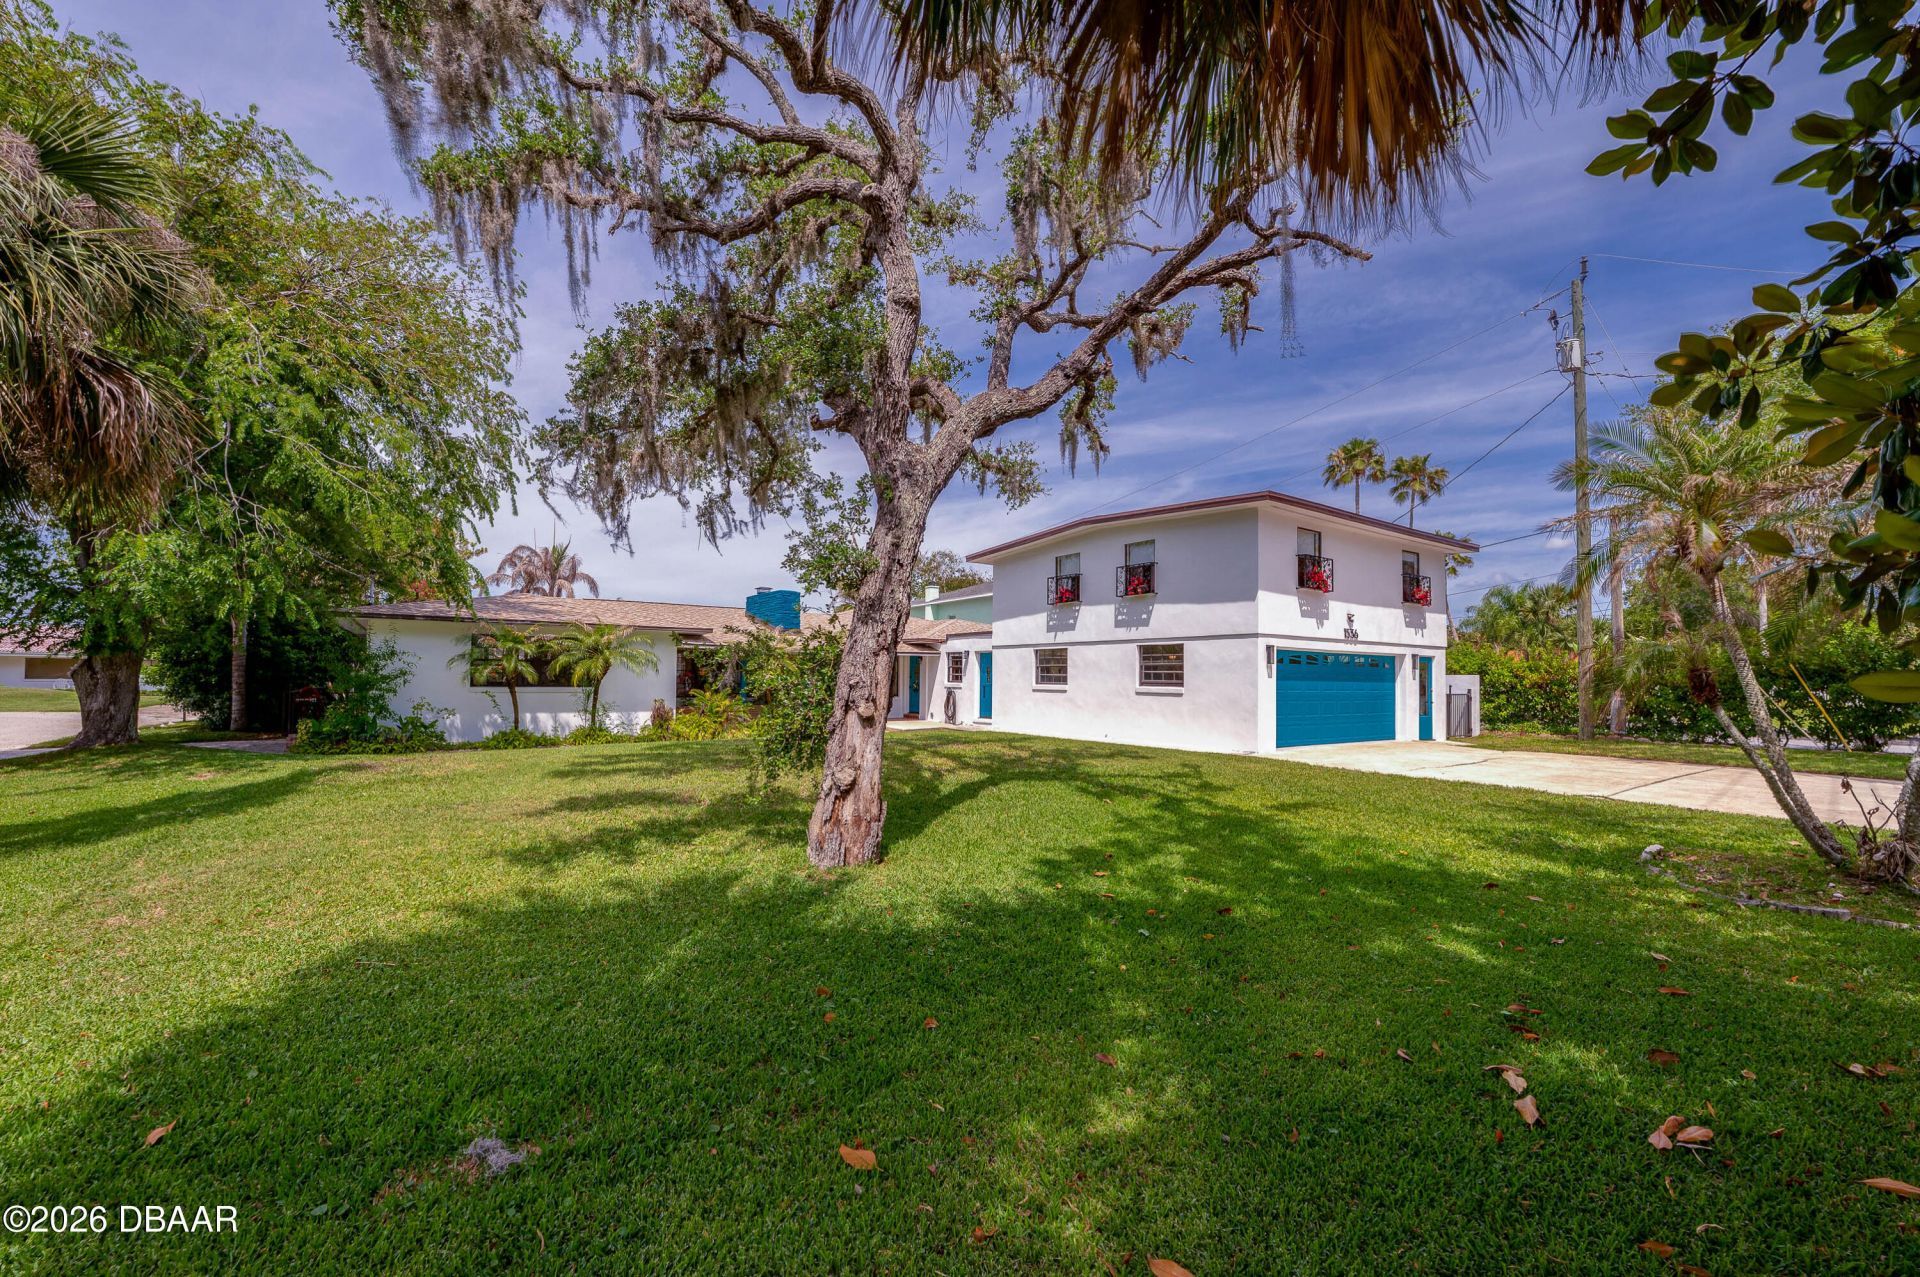
THIS BEACHSIDE HOME HAS IT ALL!!! OWNER FINANCING AVAILABLE. 4 Bedroom, 5 Bathroom, Large Workshop, Oversized Garage, 2 Driveways, Apartment with Kitchenette, Living Room, Giant Bedroom/Office with Separate Entrance. Heated Saltwater Poll and Spa. 2 Blocks from Beach and One house from the river. Many Upgrades-New stucco, Paint, Recent Roof, New Quartz Countertops, Recent 5-Ton A/C, Ductwork, Main Electrical Panel & 2 Subpanels and SO MUCH MORE...
Property Features
Property Type: Residential - Single Family
Cooling: Central Air, Split System
Fireplaces: 2
Fuel Type: Electric
Garage: 4 car attached
Heating: Central, Electric
Home Style: Ranch
Lot Size: 0.32 Acres
Roof Type: Shingle
Stories: 2.0
Taxes: $6,027
Year Built: 1954
Feature Descriptions
Appliances: Washer, Solar Hot Water, Refrigerator, Microwave, Electric Range, Dryer, Disposal, Dishwasher
Days on Site: 18
Directions: East on Granada, North on John Anderson 3 miles
Exterior: Block, Concrete, Stucco
Flooring: Tile, Wood, Other
Interior Amenities: Breakfast Bar, Ceiling Fan(s), Entrance Foyer, Guest Suite, His and Hers Closets, In-Law Floorplan, Open Floorplan, Primary Bathroom - Shower No Tub, Primary Downstairs, Split Bedrooms
Laundry: Electric Dryer Hookup, In Garage, Lower Level, Washer Hookup
Listing Terms: Cash, Conventional, FHA, Owner May Carry, VA Loan
Lot: Corner Lot
Lot Dimensions: 93.0 ft x 150.0 ft
Parcel #: 3234-13-00-0111
Parking: Additional Parking, Attached, Garage, Garage Door Opener, Guest, Off Street
Patio/Porch: Covered, Front Porch, Patio, Porch
Pool: In Ground, Electric Heat, Heated, Pool Sweep, Salt Water
Property Attached Y/N: No
Property Sub-Type: Single Family Residence
Road Frontage: City Street
Road Surface: Paved
Sewer: Septic Tank
Spa Features: Heated, In Ground
SQFT Total: 4728
Swimming Pool: Yes
Utilities: Cable Available, Electricity Connected, Water Connected
Water: Public
Room Sizes
Bedroom 1: 13.20 X 14.60 Level - Main
Kitchen: 10.30 X 13.30 Level - Main
Great Room: 24.60 X 28.80 Level - Main
Dining Room: 12.50 X 23.00 Level - Main
Office: 10.50 X 12.50 Level - Main
Primary Bedroom: 16.70 X 20.10 Level - Main
Bedroom 3: 11.20 X 17.70 Level - Main
Other: 7.80 X 11.20 Level - Main
Bedroom 4: 13.50 X 25.70 Level - Upper
Bonus Room: 13.60 X 18.50 Level - Upper
Kitchen: 7.20 X 9.10 Level - Upper
Workshop: 20.00 X 28.00 Level - Main
Other: 25.80 X 27.00 Level - Main
Local Schools
High School: Atlantic
Middle School: Ormond Beach
Elementary School: Beachside
Listed By / Shown By
Listed By
Agency Name: Adams, Cameron & Co., Realtors

Shown By
Agent Name: Renee Wickowski
Agent Phone: (404) 931-0888
Estimate Your Payment
Estimated Payment
$ 4,987.91 per month $4,252.61 Principal & Interest $502.25 Property Tax $233.04 Homeowner's InsuranceChange Payment Information



Privacy Policy / DMCA Notice / ADA Accessibility


This site is hosted, designed and copyright
© 1994 - 2026 by
Delta Media Group, Inc. -- Patent Pending --
1536 John Anderson Drive | MLS# 1226222
This single family home located at 1536 John Anderson Drive, Ormond Beach, FL 32176 is currently listed for sale by Adams, Cameron & Co., Realtors, with an asking price of $799,000. This property was built in 1954 and has 4 bedrooms and 5 full baths with 3160 sq. ft. John Anderson Drive is located in the Not on the List subdivision. Search Not On The List real estate on reneewickowski.adamscameron.com today.