Renee Wickowski
REALTOR®, CDPE, NAR



BEDS4
BATHS2 full 1 partial
SQUARE FEET1,975
MLS#2145555
STATUSActive
PROPERTY TYPEResidential - Single Family
SUBDIVISIONCedar Creek
Property Description
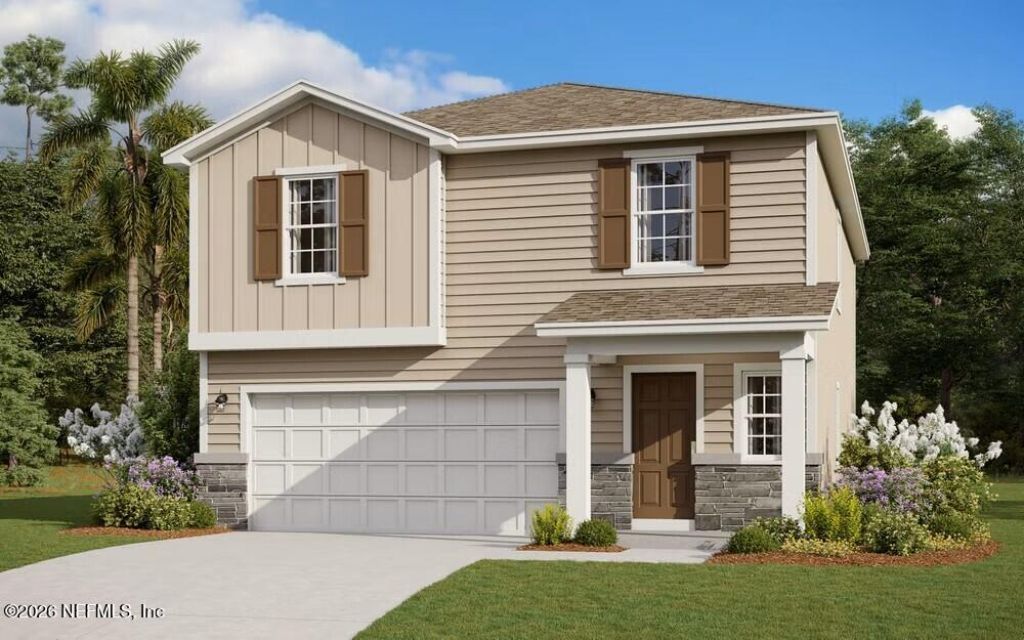
*Sample Images*The New Haven home plan is a beautifully designed two-story residence offering 1,975 square feet of versatile living space. With four spacious bedrooms and two and a half bathrooms, this home is perfectly suited for both everyday family living and entertaining.The open-concept main floor seamlessly connects the kitchen, dining, and living areas, creating a welcoming environment with an effortless flow. The kitchen is appointed with Gray cabinets, quartz countertops, a gas range, microwave, and a tankless water heater for added efficiency. Additional features include laminate flooring, and window blinds, ensuring convenience and comfort throughout.Every detail has been thoughtfully considered, blending style and functionality with quality finishes. The two-car garage offers generous parking and storage space, making the New Haven an excellent choice for modern living. Sample images shown.
Property Features
Property Type: Residential - Single Family
Cooling: Electric
Garage: 2 car attached
Heating: Central, Heat Pump
Home Style: Traditional
Lot Size: 0.11 Acres
Taxes: $1,117
Year Built: 2026
Feature Descriptions
Sewer: Public Sewer
Local Schools
High School: First Coast
Middle School: Oceanway
Elementary School: Louis Sheffield
Listed By / Shown By
Listed By
Agency Name: OLYMPUS EXECUTIVE REALTY, INC
Shown By
Agent Name: Renee Wickowski
Agent Phone: (404) 931-0888
Agency Title: Adams Cameron & Co. REALTORS

Estimate Your Payment
Estimated Payment
$ 2,108.48 per month $1,910.70 Principal & Interest $93.08 Property Tax $104.71 Homeowner's InsuranceChange Payment Information



Privacy Policy / DMCA Notice / ADA Accessibility


This site is hosted, designed and copyright
© 1994 - 2026 by
Delta Media Group, Inc. -- Patent Pending --
14323 Epply Drive | MLS# 2145555
This single family home located at 14323 Epply Drive, Jacksonville, FL 32218 is currently listed for sale with an asking price of $358,990. This property was built in 2026 and has 4 bedrooms and 2 full and 1 partial baths with 1975 sq. ft. Epply Drive is located in the Cedar Creek subdivision. Search Cedar Creek real estate on reneewickowski.adamscameron.com today.